PSTL Energy Pvt Ltd

CHERA CHOLA PANDIYA

PREMIUM APARTMENTS

The Perfect Home
Near Everything
That Matters

Modern 2 & 3 BHK apartments in Porur,
with the Metro just 4 minutes’ walk away.
4 Mins Walk to Porur Metro
2 & 3 BHK Apartments
Only 22 Homes Boutique Community
Porur Metro Just 4 minutes walk
OVERVIEW
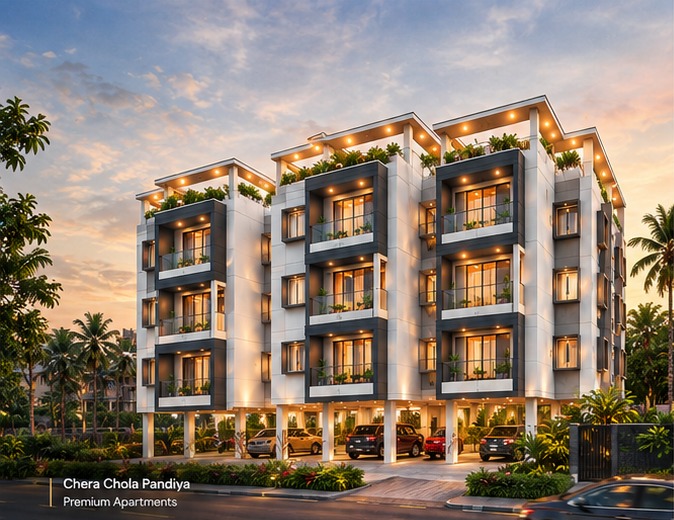
Architectural view of the boutique apartment community

THE BOUTIQUE DIFFERENCE

Tired of massive,
crowded high-rises?

Welcome to Chera Chola Pandiya a quieter, more considered way to live in Porur.

When a community is intentionally kept small, everything gets better: the light, the airflow, the sense of arrival, and the feeling that home is truly yours.

THE PROJECT

Thoughtfully Designed.
Beautifully Built.

Each apartment is planned with three-side ventilation, maximum natural light and efficient use of space. Quality materials and modern specifications come together to create a comfortable, lasting home.

Three-Side
Ventilation
Natural
Light
Zero Wastage
Layout
100%
Vaastu
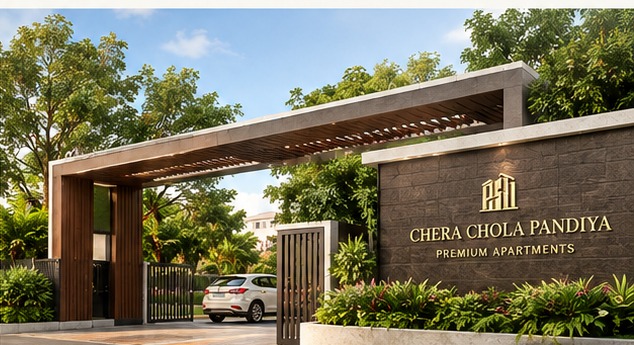
Landscaped entrance to the apartment project

KEY PROJECT FACTS

Everything You Need,
In One Place.

Prime LocationPorur, Chennai
Apartment Sizes712 – 1,434 sq. ft.
2 & 3 BHK Homes
RESIDENCE COLLECTION

SPACIOUS LAYOUTS | SMART DESIGN | NO WASTAGE

Find the Right Layout
for Your Family

Thoughtfully designed 2 & 3 BHK apartments with excellent ventilation, natural light and efficient space planning. Every home is crafted for comfort, privacy and a better everyday living experience.

COLLECTIONChera Residences
CONFIGURATION2 & 3 BHK
STARTING AREA712 – 1,434 sq. ft.
Enquire for Pricing & Availability

* Sq. ft. refers to the starting saleable area. Confirm final areas and layouts with our sales team.
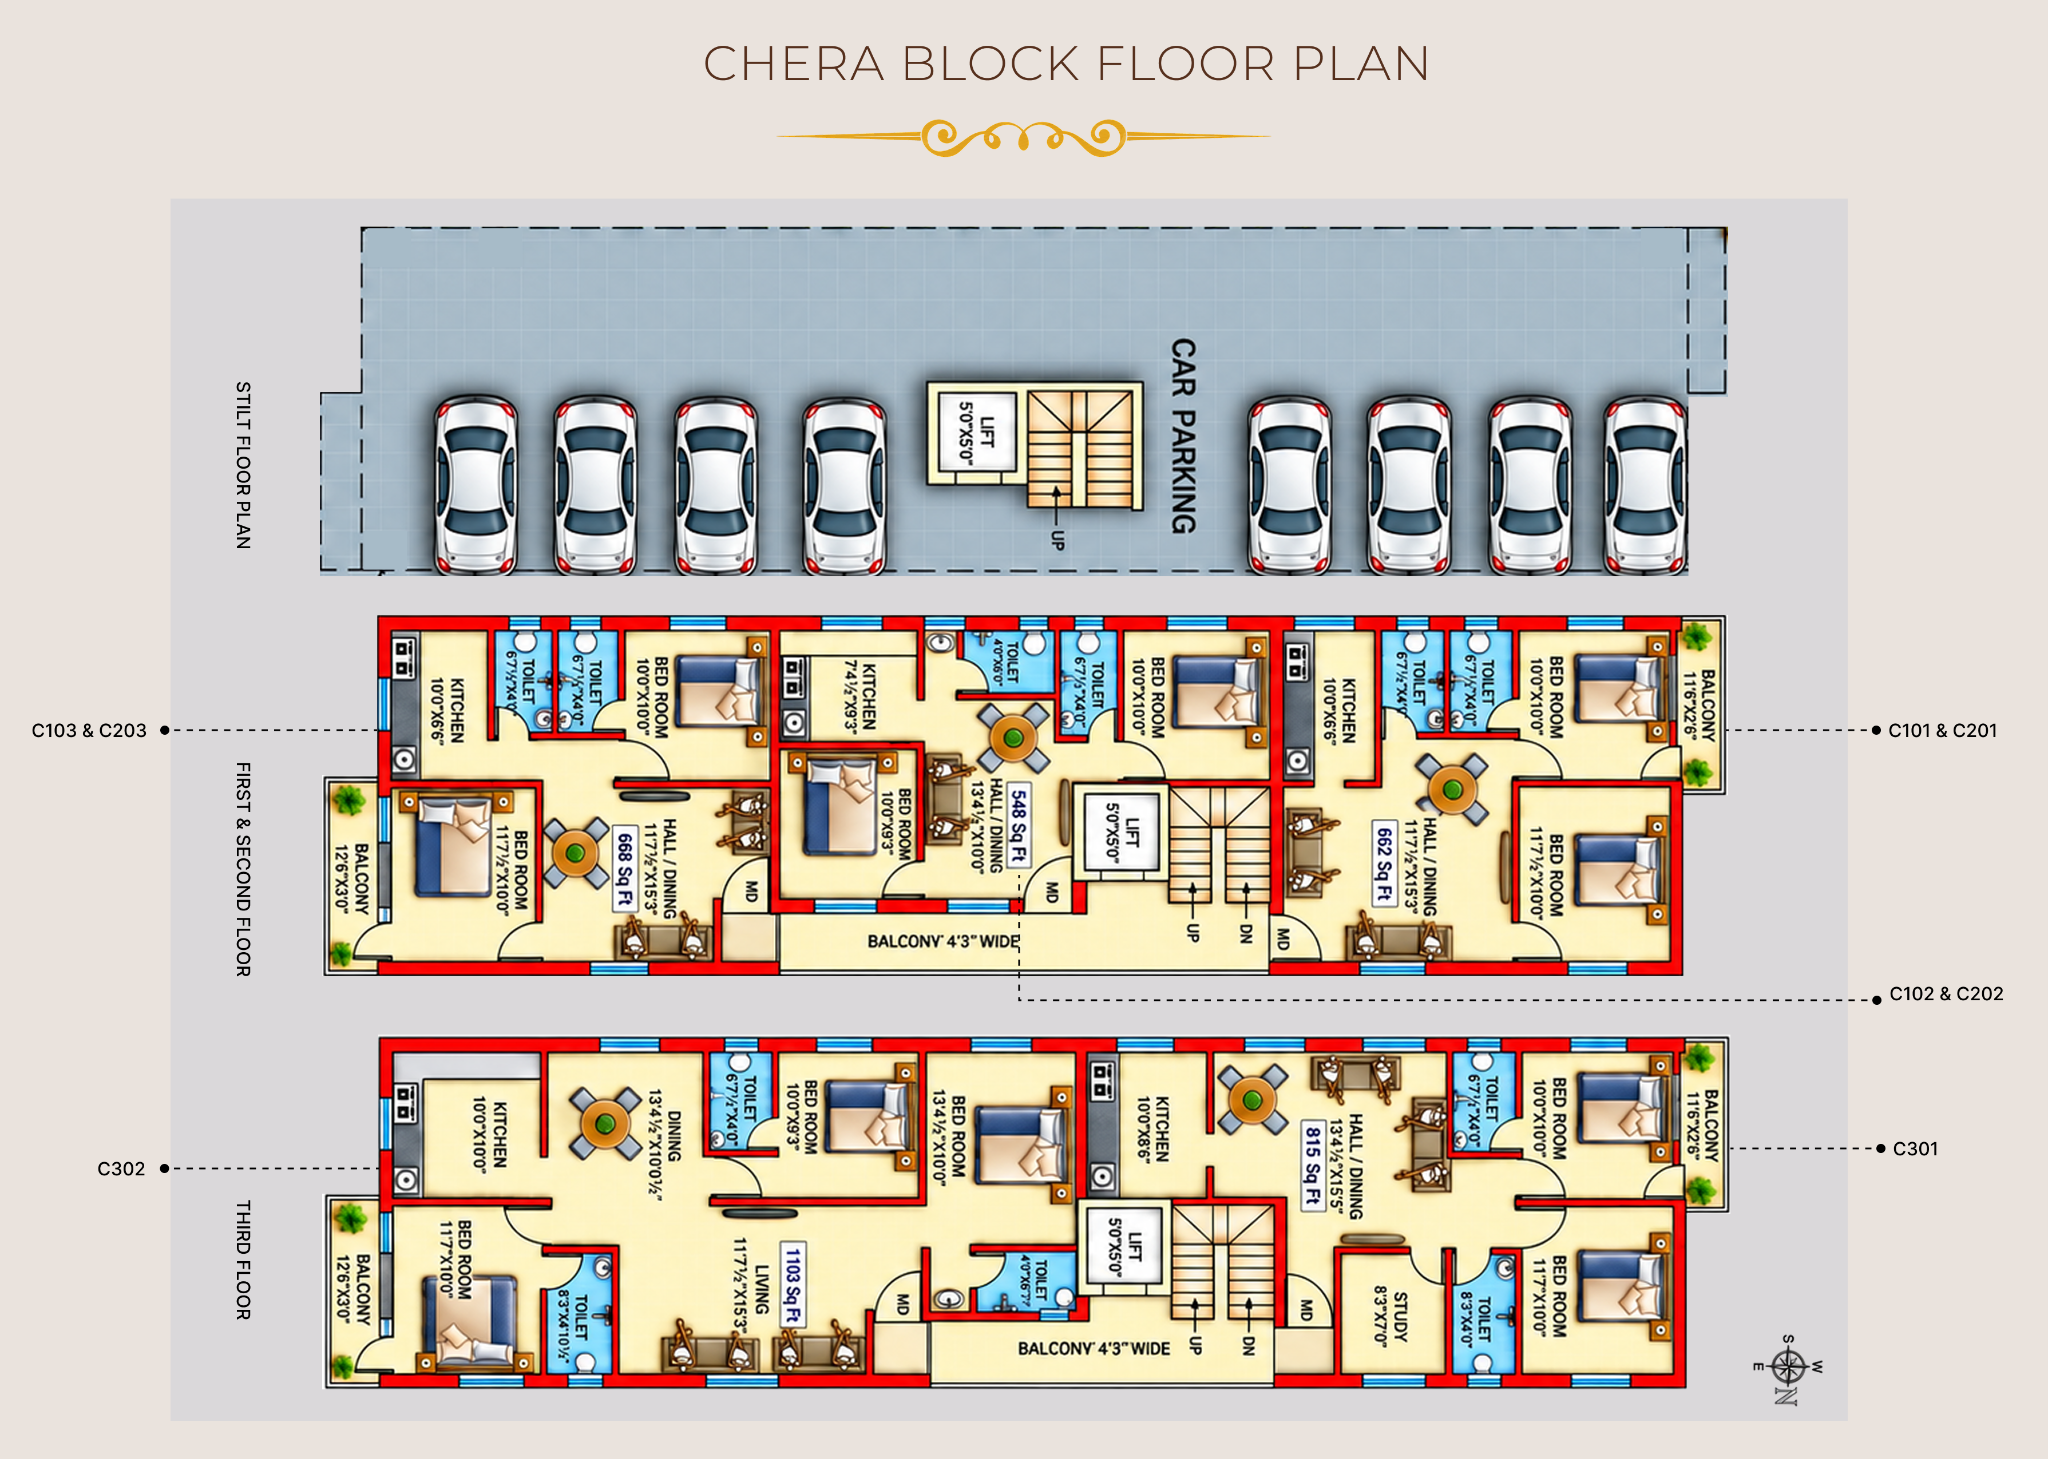
TYPICAL FLOOR PLAN (CHERA) 2 BHK | Starting size 712 Sq. Ft.
Chera Block floor plan showing stilt parking and apartment layouts

Illustrative layout concept — request the approved floor plan from our team.

FEATURES

QUALITY IN EVERY DETAIL

Greater Comfort.
Lasting Value.

Every element is selected with your comfort, safety and long-term value in mind — from the foundation to the finishing.
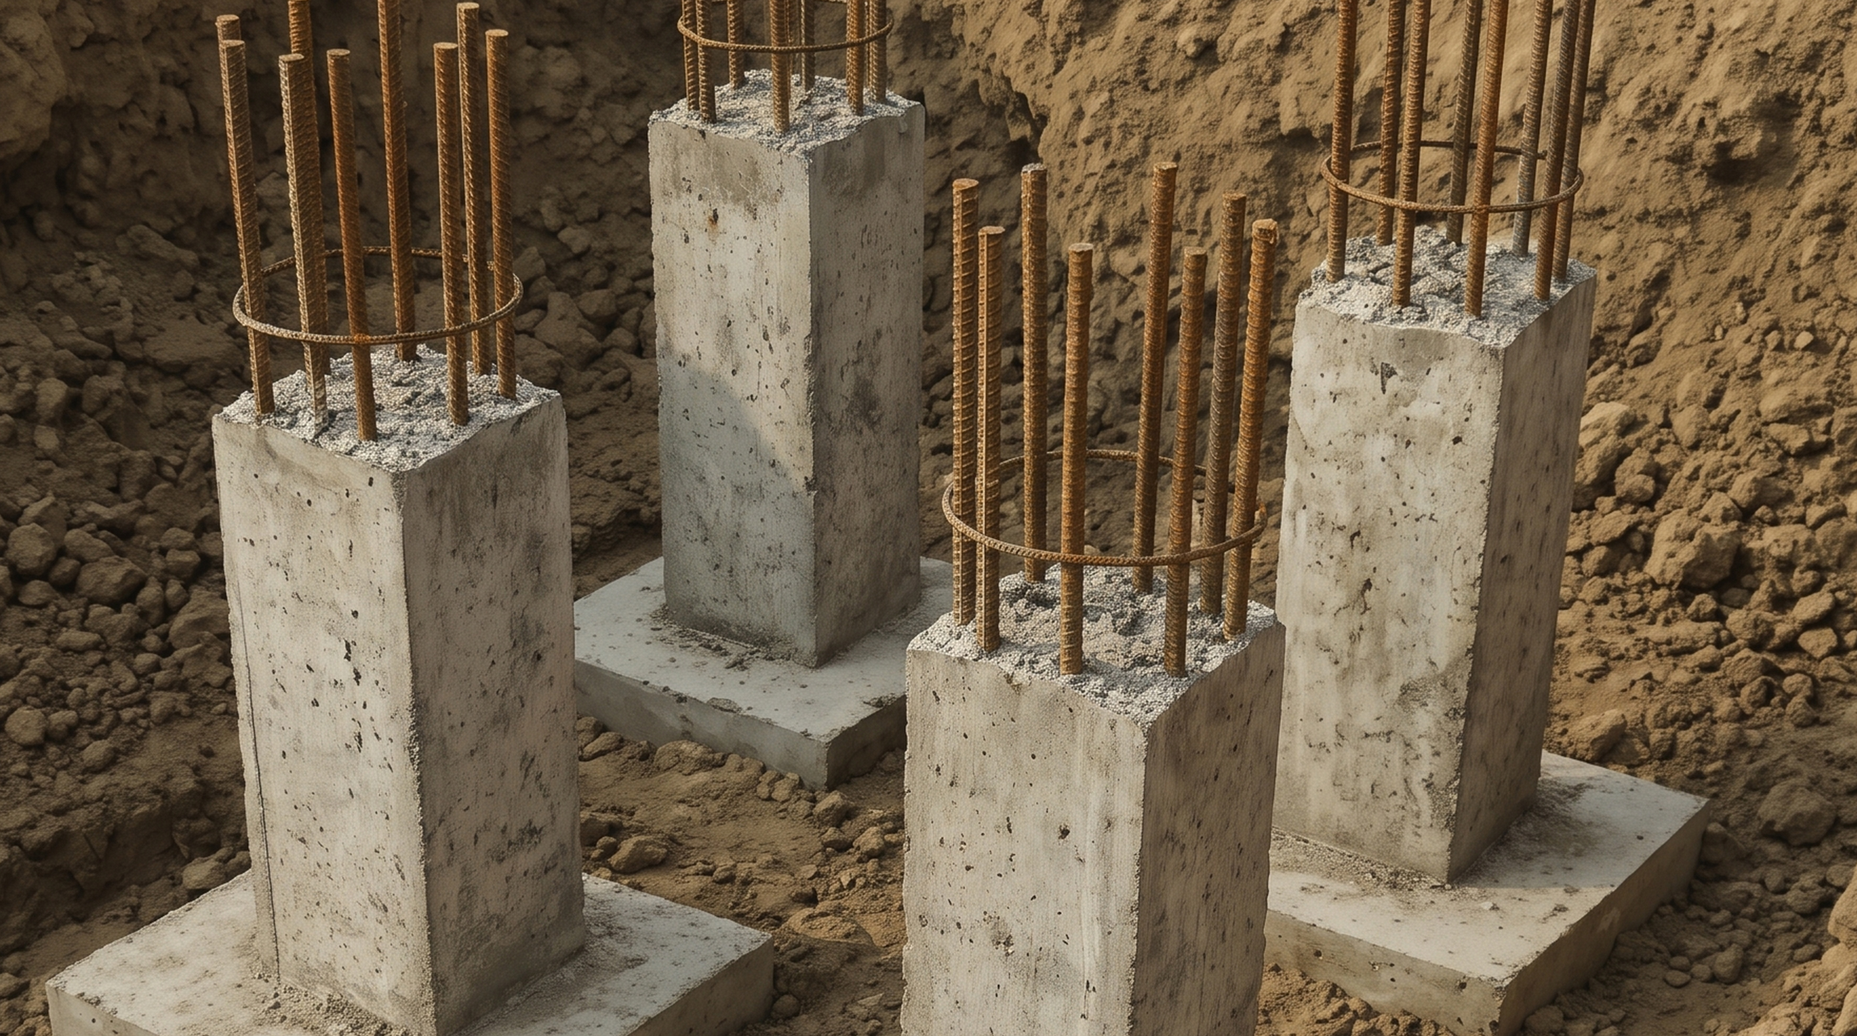
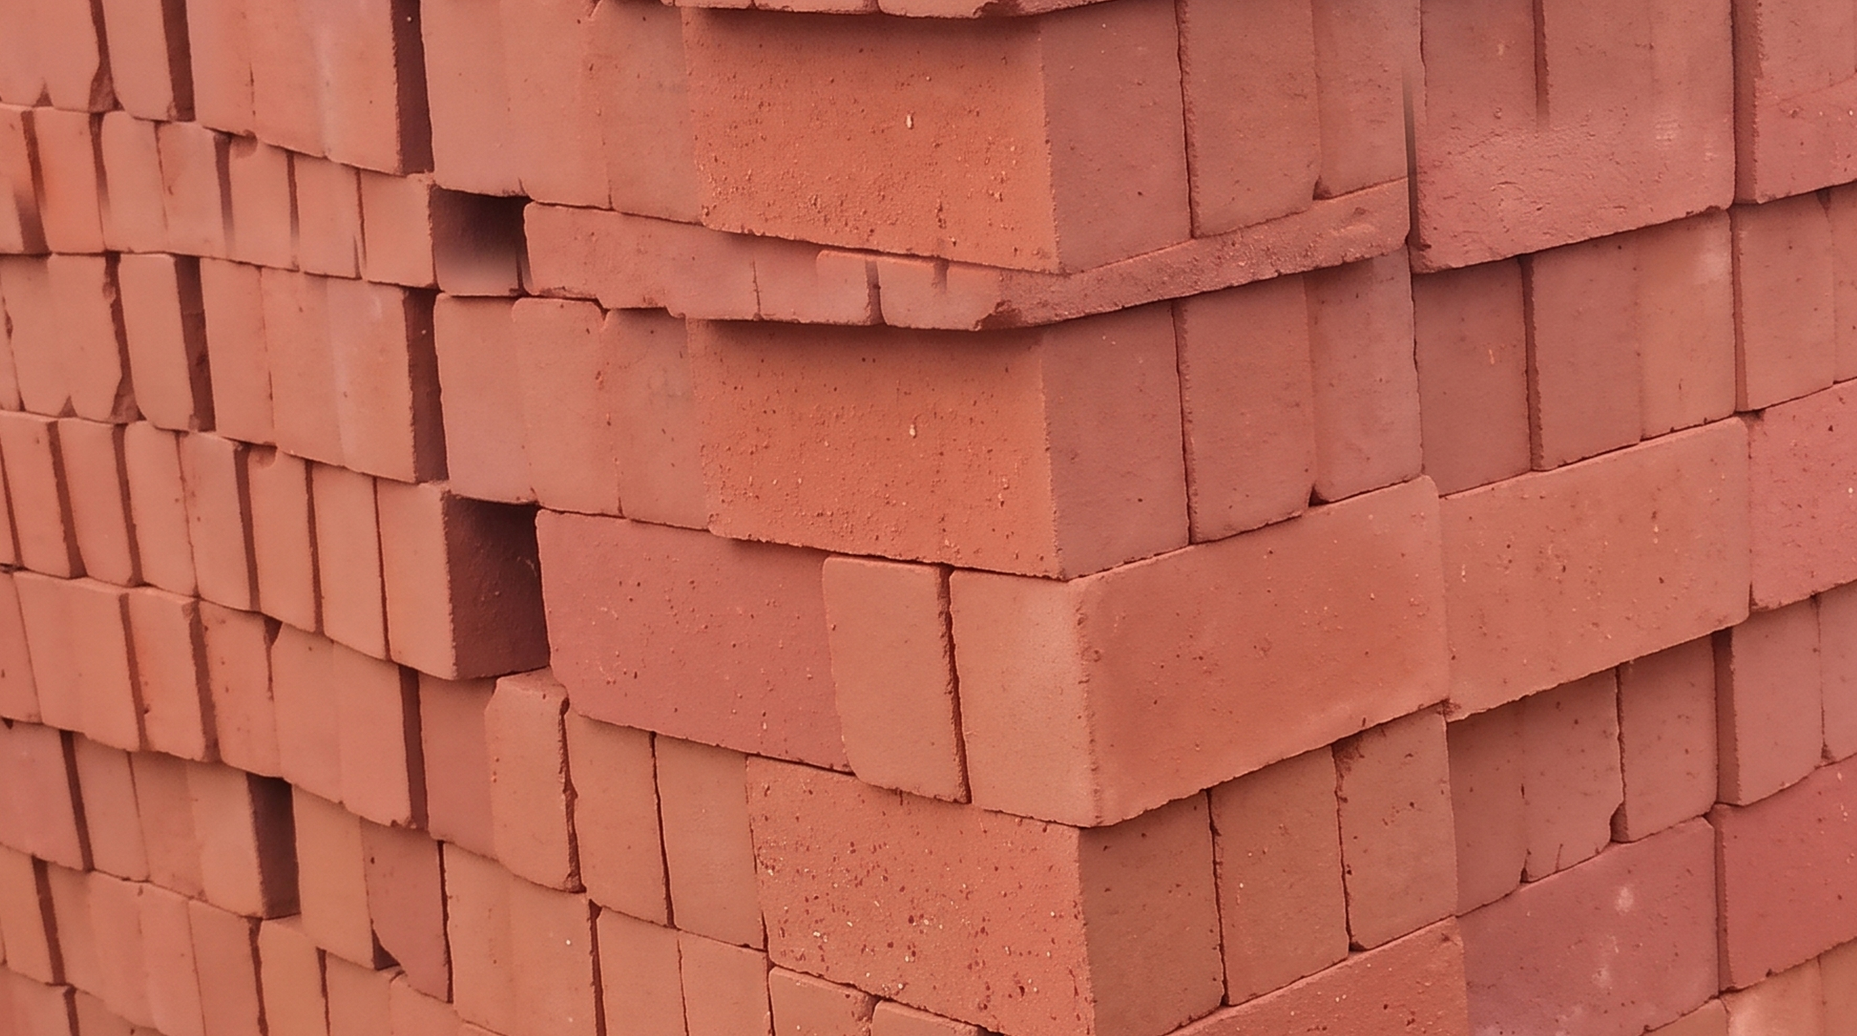
100 FEET PILE FOUNDATIONA strong foundation designed for long-term stability and durability.
Three-Side VentilationFresh air and natural light in every home.
Maximum Natural LightBrighter spaces for healthier living.
Privacy Focused EntranceThoughtful planning for your peace of mind.
100% VaastuHarmonious design for positive living.
Premium Red BricksBetter insulation and stronger structure.
High-Quality MaterialsQuality materials for civil, electrical and plumbing works.
Covered Car ParkingSecure and spacious parking for residents.
LiftConvenience at every floor.
Solar PowerEnergy support for common areas.
Treated Water SupplyClean water for daily use.
Rooftop GymStay fit, stay healthy.
Bio-Septic TankEco-friendly waste management.
LOCATION ADVANTAGE

Stay Connected
to What Matters

Perfectly located in Porur, with convenient access to the Metro, major hospitals, schools, IT parks and everyday essentials. Spend less time travelling and more time with what matters.
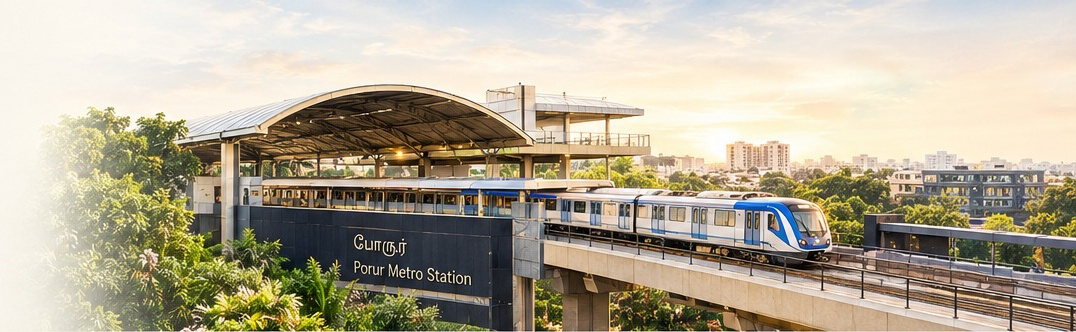
Porur Metro Station with a metro train on the elevated track

PORUR CONNECTIVITY

Nearby Destinations

Choose a category to explore the places and travel times around the project.

PRICE & AVAILABILITY

Find the Right Apartment
for Your Budget.

We offer thoughtfully designed 2 BHK and 3 BHK apartments in a prime Porur location. Our team can share the latest pricing, unit availability, parking details and applicable additional charges.

Let’s find the perfect home for you.
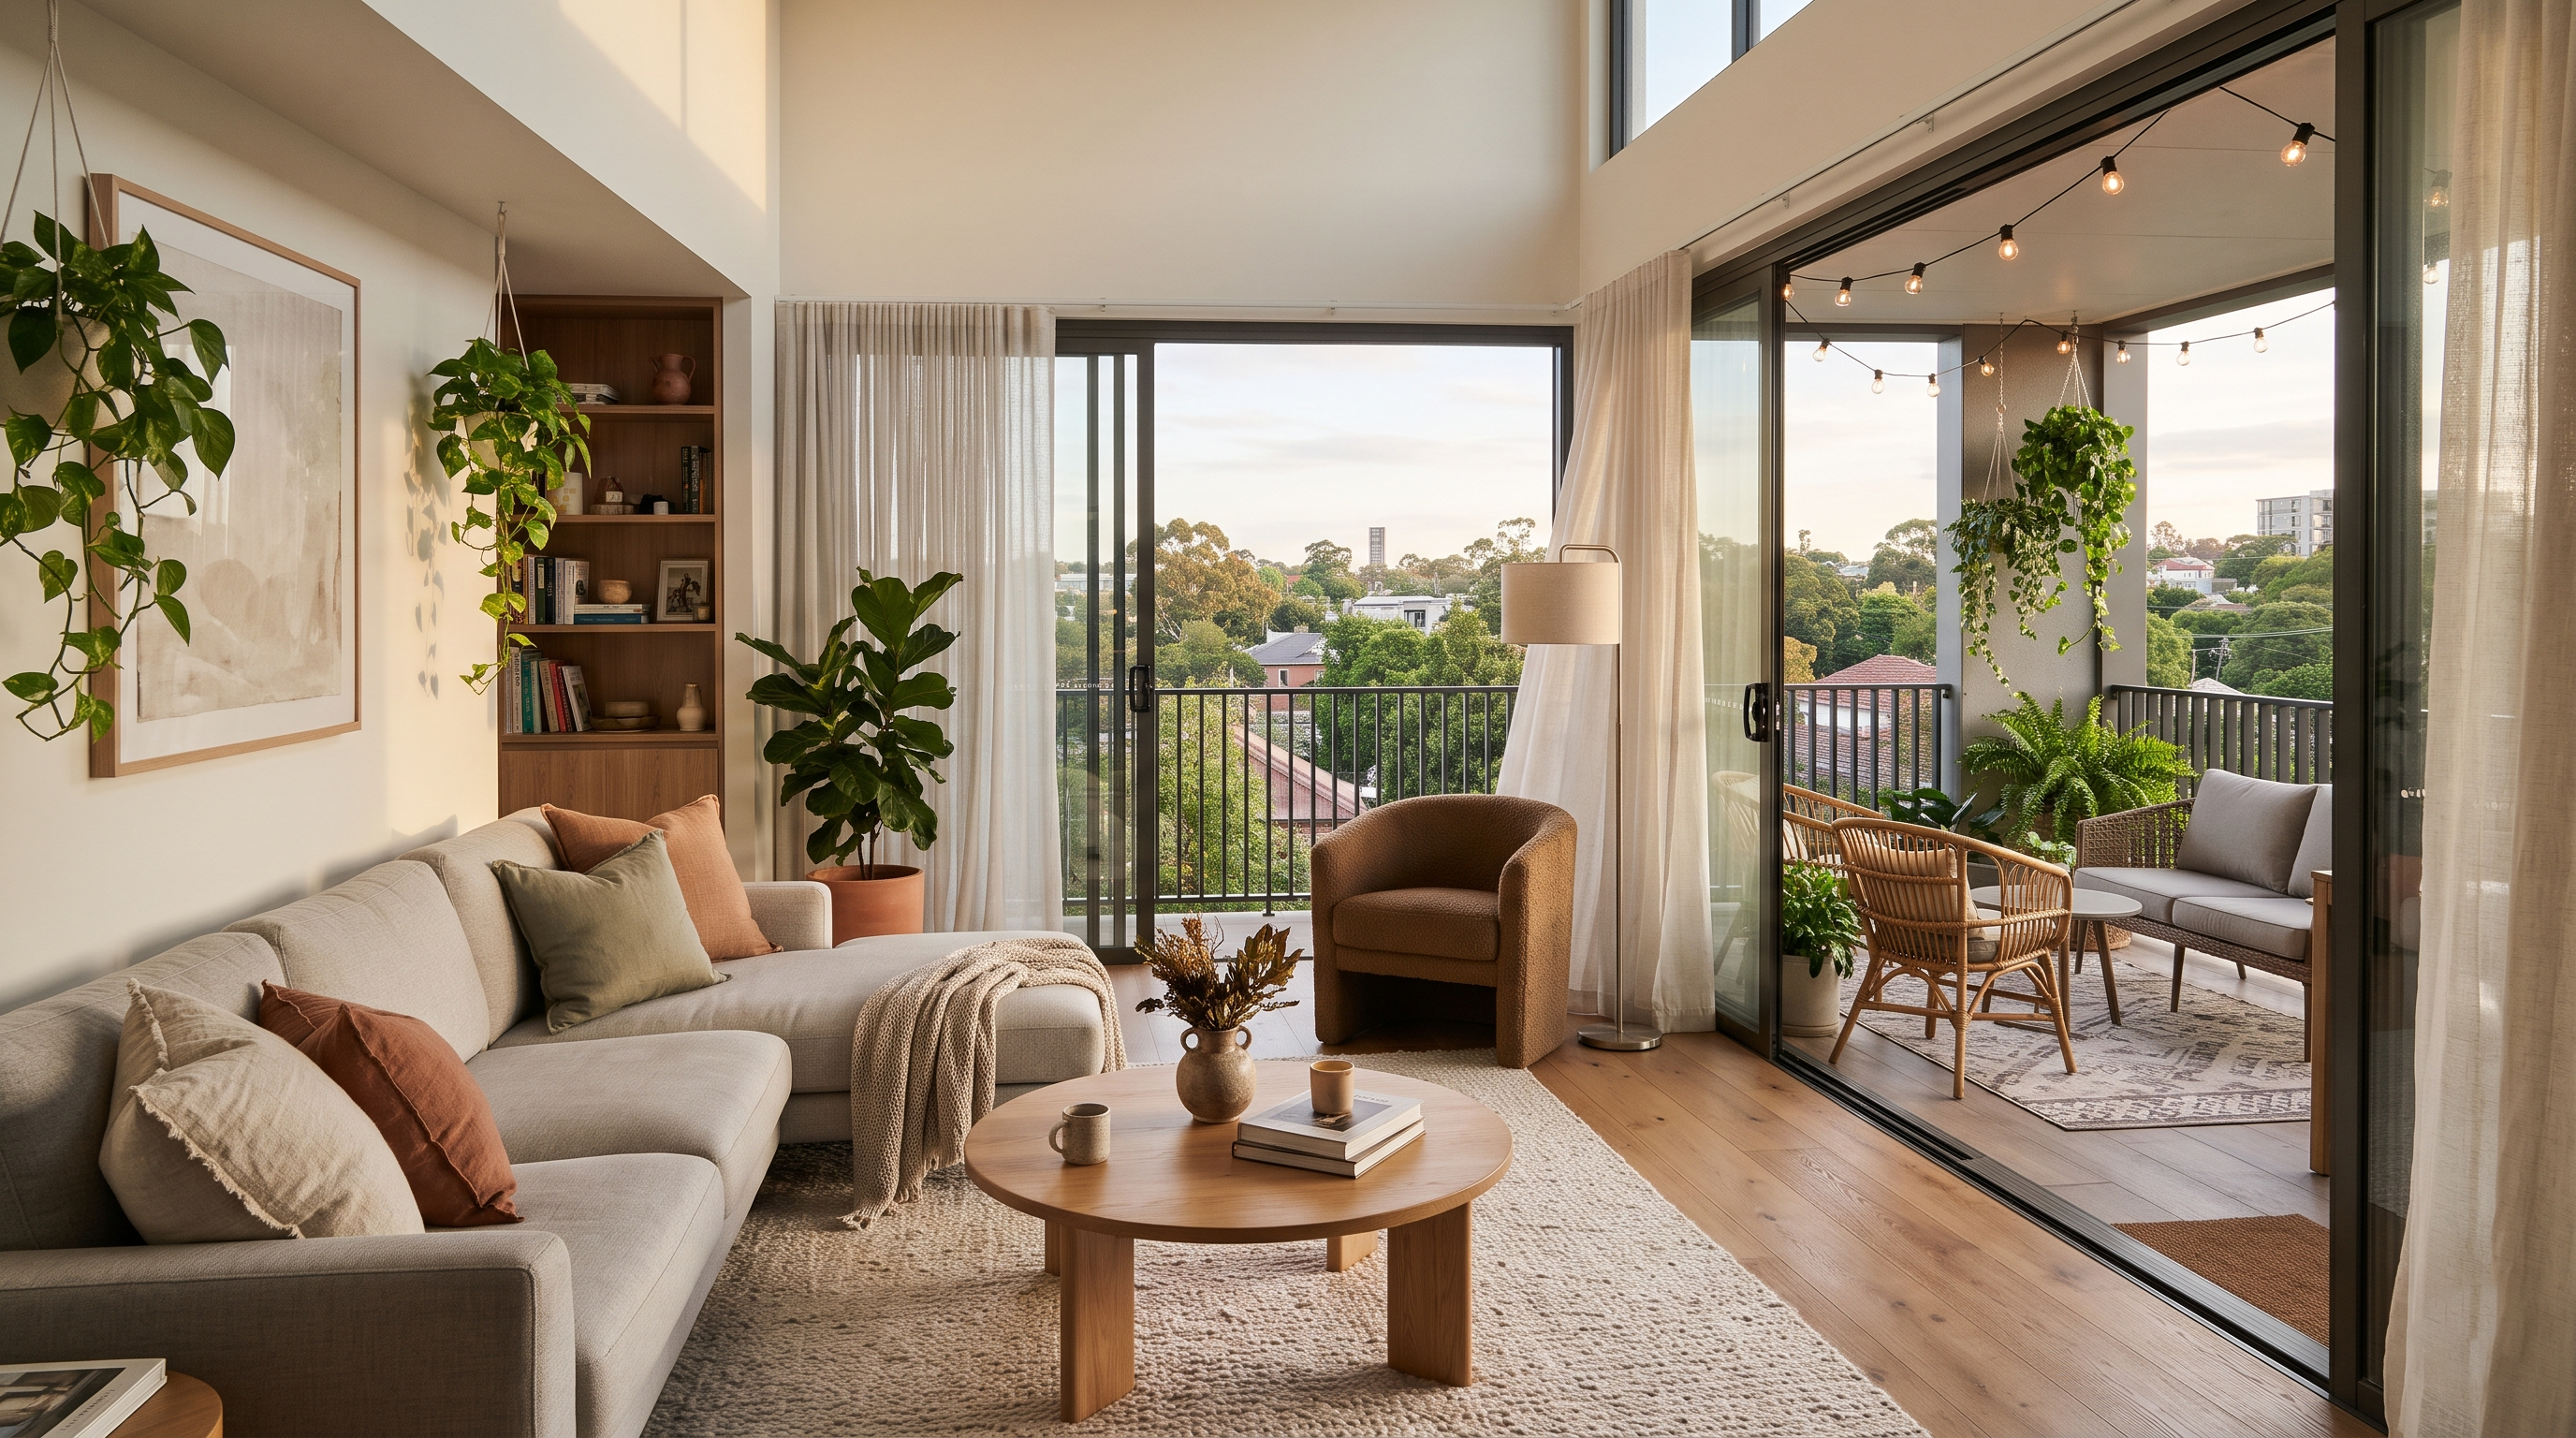
Bright and spacious modern apartment living room

Apartment Details

2 BHK & 3 BHK homes with well-planned layouts and spacious living areas.

Parking Information

Covered car parking is available for residents, subject to availability.

Additional Charges

Ask about maintenance, parking, electricity, water and statutory costs.

Latest Availability

Get updates on available units, floor preferences and booking options.

CONNECTED LIVING

A Smart Investment
in a Prime Location.

Limited homes. A rare opportunity in Porur, just 4 minutes’ walk from the Metro.

QUICK ANSWERS

Frequently Asked Questions

Everything you need to know about PSTL Chera | Chola | Pandiya in Porur.

Where is PSTL Chera | Chola | Pandiya located?

The project is located at Street Number 4, Ambal Nagar, Meyyammai Nagar, Porur, Chennai – 600116. Contact our team for directions or to arrange a site visit.

What unit types and configurations are available?

The project offers thoughtfully planned 2 BHK and 3 BHK apartments. The website lists apartment areas from 712 to 1,434 sq. ft. Please speak with our team to confirm the available layouts and units.

What is the starting price?

For the latest pricing, cost sheet and applicable charges, please contact our sales team. Prices and availability may change, so our team can share the current details.

Are the homes Vaastu compliant?

The project information describes the homes as 100% Vaastu compliant. Please ask our team for the Vaastu details of your preferred apartment layout.

ENQUIRE NOW

Come See If This
Feels Like Home.

Tell us your preferred home configuration. Our advisory team will assist with available unit options, all-inclusive price sheets, and arrange a private site tour.

PSTL Energy Pvt Ltd

PSTL Chera | Chola | Pandiya

Street Number 4, Ambal Nagar, Meyyammai Nagar, Porur,
Chennai – 600116

Direct Phone: +91 81110 88999 / +91 95669 59777

Email: info.pstlenergy@gmail.com / sales@pstl.co.in / pstlenergy26@gmail.com

Site Timings: Mon – Sun: 9:00 AM – 7:00 PM

Prefer to speak or chat directly?

Request Call Back & Cost Sheet

Share your details and our team will get in touch.

100% Privacy Guaranteed. Your details are safe with PSTL Energy Pvt. Ltd.

Contact Information